
Planning cleanroom furniture requires more than arranging tables, chairs, and workstations to maximize available floor space. You must consider how every piece of equipment affects airflow, contamination control, personnel movement, and environmental cleanliness. Poor furniture placement can obstruct HEPA-filtered air, create turbulence, and allow particles to accumulate in sensitive areas.
When you plan your cleanroom layout around critical airflow zones, you can maintain consistent environmental conditions while supporting efficient laboratory operations. The right approach helps you balance workspace functionality, employee comfort, and contamination prevention.
1. Identify Critical Airflow Zones Before Placing Furniture
Start by understanding how air moves throughout your cleanroom. Review the room’s HVAC design, HEPA filter locations, supply air diffusers, return air grilles, and designated clean zones.
Depending on your facility, airflow may follow unidirectional (laminar) or non-unidirectional patterns. Each configuration requires a different furniture arrangement.
For example, a unidirectional airflow environment depends on maintaining a relatively consistent stream of filtered air toward critical work surfaces. Large furniture, tall cabinets, and poorly positioned equipment can disrupt this airflow.
Before selecting furniture, identify:
- HEPA-filtered air supply locations.
- Return and exhaust air pathways.
- Critical product exposure areas.
- Personnel movement routes.
- Areas with restricted equipment placement.
- Locations requiring additional contamination control.
Use the cleanroom airflow diagram as your primary reference when developing the furniture layout.
2. Keep Furniture Away From HEPA Air Supply Diffusers
HEPA-filtered air helps maintain the required particulate cleanliness inside your cleanroom. Placing furniture directly beneath or too close to supply diffusers can interfere with airflow distribution.
Avoid positioning tall cabinets, shelving units, and oversized workstations where they obstruct filtered air delivery. Instead, maintain the clearances specified by your HVAC designer and cleanroom commissioning documentation.
For critical work areas, consider low-profile furniture that allows air to move around the workspace without creating unnecessary obstructions.
You should also evaluate furniture height, depth, and configuration before installation. Even a workstation that fits physically may negatively affect airflow performance.
3. Position Workstations According to Airflow Direction
Your workstations should support the intended direction of clean air movement.
In unidirectional airflow environments, arrange work surfaces so they do not block filtered air from reaching exposed products or critical processing areas. Avoid placing equipment upstream of sensitive materials if it could generate turbulence or introduce contamination.
For non-unidirectional cleanrooms, consider how furniture placement affects air circulation and particle removal.
When planning workstation positions:
- Maintain unobstructed airflow pathways.
- Avoid unnecessary barriers between supply and return locations.
- Keep critical processing areas away from high-traffic routes.
- Position equipment according to its heat and particle-generation characteristics.
- Validate the arrangement through airflow visualization when necessary.
A properly planned layout helps you maintain predictable environmental conditions during routine operations.
4. Select Cleanroom Furniture With Suitable Materials
Furniture materials directly influence contamination control, cleaning efficiency, and long-term durability.
Choose non-shedding, corrosion-resistant, and easy-to-clean materials suitable for your cleanroom classification and chemical exposure requirements.
Stainless steel is commonly used because it offers durability, smooth surfaces, and resistance to many cleaning agents. Other materials may also be appropriate depending on the application.
When evaluating furniture, consider:
- Smooth, nonporous surfaces.
- Minimal joints and particle-trapping gaps.
- Chemical compatibility with cleaning agents.
- Resistance to corrosion and repeated disinfection.
- Construction that minimizes particle generation.
Explore Cleanroom Furniture for Controlled Laboratory Environments to identify suitable seating and furniture options for your facility.
5. Maintain Clear Personnel and Material Movement Paths
Airflow planning should also account for how employees and materials move throughout the cleanroom.
Crowded walkways can increase unnecessary movement, disrupt airflow patterns, and raise the possibility of contamination transfer.
Position furniture to create clear pathways between gowning areas, workstations, material transfer points, and equipment zones.
You should also separate critical processing areas from frequently used access routes whenever the facility layout permits.
Consider these practical measures:
- Keep emergency exits and access points unobstructed.
- Minimize unnecessary furniture between workstations.
- Provide sufficient space for cleaning equipment.
- Establish designated material movement routes.
- Avoid placing frequently accessed storage near critical processing areas.
An organized layout improves operational efficiency without compromising contamination control.
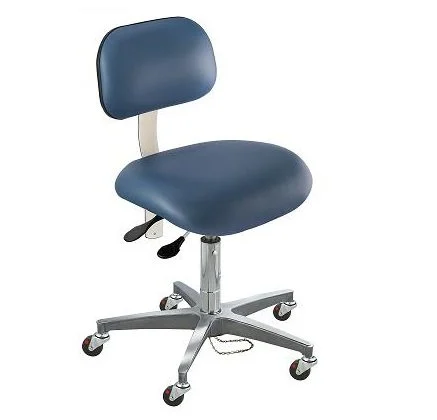
6. Choose Ergonomic Seating Without Compromising Cleanliness
Cleanroom seating is an important consideration because employees may spend extended periods performing precision tasks.
However, conventional office chairs are not always appropriate for controlled environments. Upholstery, exposed mechanisms, and particle-generating materials can introduce contamination risks.
Select cleanroom-compatible chairs with smooth, cleanable surfaces and construction appropriate for your facility’s cleanliness requirements.
Evaluate chair height, adjustability, mobility, and compatibility with workstation dimensions.
Also consider whether wheels, casters, and moving components are suitable for your flooring and cleaning procedures.
The objective is to provide comfortable seating while maintaining the required environmental conditions.
7. Validate Furniture Placement Through Airflow Testing
Never assume that a furniture arrangement will preserve airflow simply because it looks organized on a floor plan.
After installation, verify the layout against the cleanroom’s performance requirements.
Airflow visualization, commonly performed using smoke studies or other suitable visualization methods, can help identify turbulence, stagnant areas, and unexpected airflow patterns.
You should evaluate:
- Air movement around workstations.
- Potential obstructions near HEPA filters.
- Airflow behavior around tall equipment.
- Conditions around critical product exposure areas.
- Changes caused by personnel movement.
Document the results and make adjustments wherever testing identifies potential problems.
For regulated environments, ensure that testing and acceptance follow applicable standards, facility procedures, and validation requirements.
8. Review the Layout Before Adding New Furniture
Your cleanroom requirements may change as production activities, equipment, or staffing levels increase.
Before introducing additional furniture, review the existing airflow design and assess how the proposed installation could affect environmental performance.
Avoid filling unused floor space simply because it is available. Every additional cabinet, chair, or workstation can influence circulation, cleaning access, and particle management.
Working with an experienced cleanroom equipment supplier can help you evaluate furniture dimensions, materials, and application requirements.
CleaTech LLC provides laboratory and cleanroom equipment solutions to support different controlled-environment applications.
Conclusion
Planning cleanroom furniture around critical airflow zones requires careful coordination between furniture selection, HVAC design, contamination control, and workplace functionality.
By identifying airflow pathways, maintaining appropriate equipment clearances, selecting cleanable materials, and validating furniture placement, you can create a more efficient and controlled workspace.
Prioritize airflow performance before finalizing your furniture arrangement. This approach helps protect sensitive processes, support personnel productivity, and maintain consistent cleanroom conditions.
For assistance evaluating furniture requirements and cleanroom configurations, Contact us today to discuss suitable solutions for your facility.
Frequently Asked Questions
Why is airflow important when planning cleanroom furniture?
Airflow helps remove airborne particles and maintain the required cleanliness conditions. Poor furniture placement can obstruct filtered air, create turbulence, and affect contamination control.
Where should you position furniture in a cleanroom?
Position furniture according to the HVAC airflow design. Keep supply diffusers, return air grilles, and critical processing zones unobstructed while maintaining adequate cleaning and personnel access.
Which materials are suitable for cleanroom furniture?
Stainless steel and other smooth, non-shedding, nonporous materials are commonly considered. Your selection should depend on cleanroom classification, chemical compatibility, cleaning procedures, and operational requirements.
Can cleanroom chairs affect airflow and contamination control?
Yes. Chair materials, upholstery, wheels, and moving components can generate or retain particles. Choose cleanroom-compatible seating with easily cleanable surfaces and suitable construction.
How can you determine whether furniture placement affects cleanroom airflow?
Use airflow visualization studies, such as smoke testing, to identify turbulence, stagnant zones, and obstructions. Compare the results with your cleanroom performance requirements and adjust the layout when necessary.